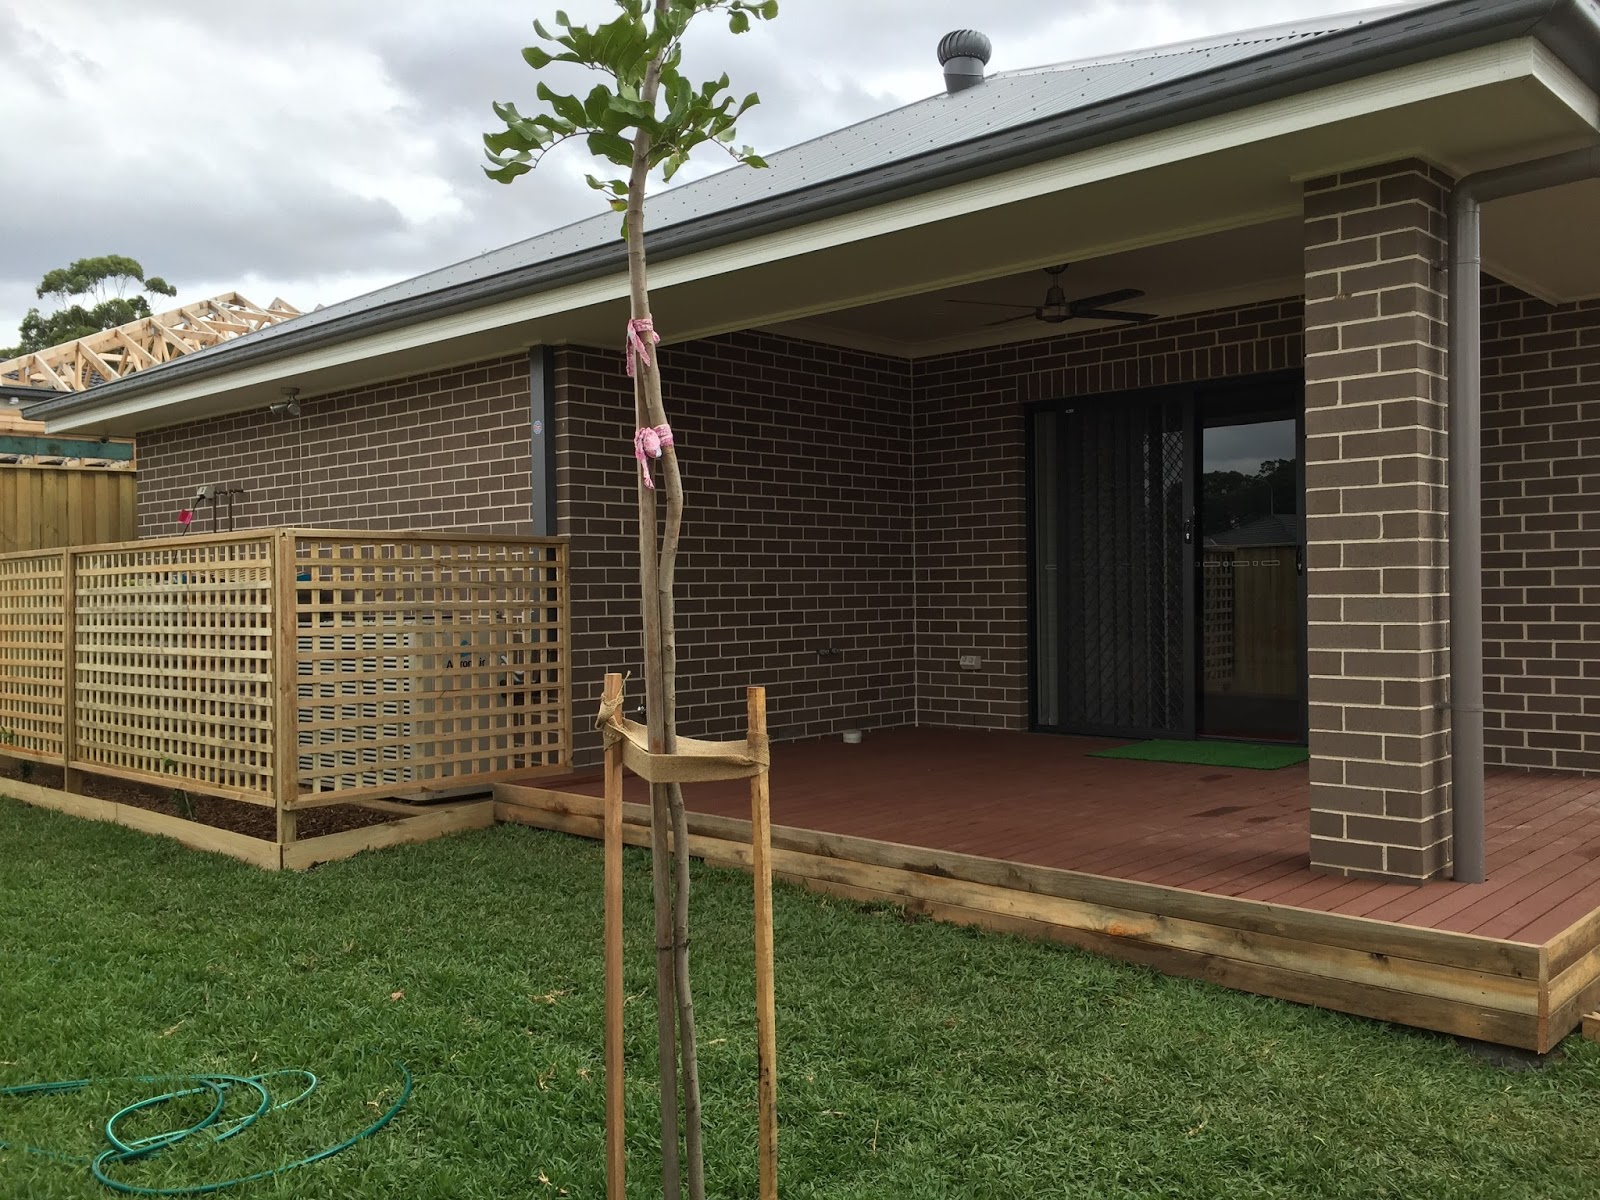
Two months back on this very day we received the keys of our dream home and we moved in a week after. For a while, I was planning to write a 'Decision Review' series based on our experience after living in the house for nearly two months. This post is to say, if we are to go back and make all the choices again, what we would do differently, what are the standard features/upgrades we are happy about, what are the things we are facing problems with.
Note: this is solely based on personal experience and financial limitation.
Let's start with Master-suite: from structural point-of-view our master-suite is fine the way it is. But if we could do electrical appointment again, we would change two things!
Walk-in-Robe: The only upgrade we did in Master suite is adding a 'sliding' door instead of standard 'swing' door to the walk-in-robe. And this is one of the changes we are super happy about. it is so convenient and saves so much space. As I can recall, it was around 650$ or so. We also have two 4DM units installed in WIR, we found these units, assembled and installed for under 350, were quite reasonably priced. We use this space also for getting ready (particularly helpful when one of us is still sleeping and wouldn't want to be disturbed). We have full-length mirror installed (so helpful for dress trial ;)). And the double power point inside the WIR ensures we can do a quick iron or use a fan while getting ready if required.
Bedrooms: In bedrooms, we changed the swing doors to built-ins to Mirror sliding doors and added a 4DM unit inside each of the built-ins. Again the sliding doors saves space compared to swing doors, the mirror enlarges the room and also brightens it up. In Bed 3, we originally had two awning windows, which we changed to double-hung windows for around 350 each. I am personally not a big fan of awning windows mainly because of the ventilation issues. Glad that we could predict it at planning phase.
Now Ensuite: Our ensuite has the minimum upgrade which is adding a glass shelf in the shower. We didn't add a shampoo recess here because the inner walls need extra thickness before adding a recess which was estimated around 400$. We had to opt for a cheaper alternative of glass shelf costing under 100$. We can still put the light-weight items like face-wash, scrub etc on the glass shelf, but for heavier things like 2L shampoo or shower gel bottles, we had to put them separately in a floor shelf.
Again, we don't regret this.
Ensuite is the one place we have the only awning window of the house, I mentioned above, not very happy about the ventilation it provides! However, we are okay with standard white shower screen, the semi-frame-less one would have looked better though.
At our electrical appointment, we planned to install the fan-light-heater combo to bathrooms after handover. However, it was quoted higher than MJH by electricians, so we haven't installed it yet. But if we are allowed to go back at our Electrical appointment, we would do this with MJH for both bathrooms.
Main Bathroom: Now, we are facing few issues in the main bathroom, mostly related to bathtub placement. Main bathroom has the vanity next to the bathtub. When my darling daughters play 'splash splash' during their bath time, I have to put a temporary cover on the side of the vanity so that it won't get wet. However, nothing can be done to the wooden window architraves next to the tub. Even though we dry it up straight away, this is an inconvenience indeed. We had to upgrade to Frame-less shower (which was too expensive) for a reason, but now we are happy with how it looks in the already congested main bathroom.
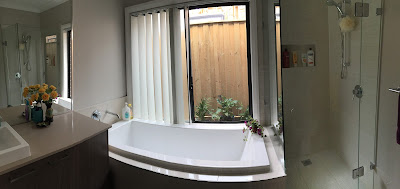
We didn't upgrade the shower head on purpose on any bathrooms, after a shower it is very easy to take it out and give the shower screen a quick wash. We did add a shampoo recess in the shower, but unfortunately its height is not enough for taller bottles, whoa!!
Now, we didn't go for floor to ceiling tiling, it is good if you can afford it, so far we don't regret it. Also, we didn't add the any drawers to vanity considering it doesn't add extra storage. We don't regret this either. One thing we didn't know while doing our colours appointment, to install a bigger mirror on the wall next to vanity, otherwise would've at least asked for the price of this upgrade.
Hope this is helpful for people who are making a decision to upgrade things or do stuff after handover. It is not long we were doing the same! Will cover living area and outdoor in another post!
Note: this is solely based on personal experience and financial limitation.
Let's start with Master-suite: from structural point-of-view our master-suite is fine the way it is. But if we could do electrical appointment again, we would change two things!
- First one is adding a dimmer to the downlight. We have total four downlights, and they are sometimes too bright. Would have been great if there was a dimmer (yeah, it can be added now by an electrician). For rest of the bedrooms, we have two downlights per room, and pretty happy with the output.
- The second thing would be to add one pre-wiring for wall light so that we could add two wall lights on two sides of the bed head. In case you are wondering why I can't just be happy with two bed side lamps, let me tell you, I have twin toddlers who try to disassemble lamps by taking bulbs etc out pretty often!!
Walk-in-Robe: The only upgrade we did in Master suite is adding a 'sliding' door instead of standard 'swing' door to the walk-in-robe. And this is one of the changes we are super happy about. it is so convenient and saves so much space. As I can recall, it was around 650$ or so. We also have two 4DM units installed in WIR, we found these units, assembled and installed for under 350, were quite reasonably priced. We use this space also for getting ready (particularly helpful when one of us is still sleeping and wouldn't want to be disturbed). We have full-length mirror installed (so helpful for dress trial ;)). And the double power point inside the WIR ensures we can do a quick iron or use a fan while getting ready if required.
Bedrooms: In bedrooms, we changed the swing doors to built-ins to Mirror sliding doors and added a 4DM unit inside each of the built-ins. Again the sliding doors saves space compared to swing doors, the mirror enlarges the room and also brightens it up. In Bed 3, we originally had two awning windows, which we changed to double-hung windows for around 350 each. I am personally not a big fan of awning windows mainly because of the ventilation issues. Glad that we could predict it at planning phase.
Now Ensuite: Our ensuite has the minimum upgrade which is adding a glass shelf in the shower. We didn't add a shampoo recess here because the inner walls need extra thickness before adding a recess which was estimated around 400$. We had to opt for a cheaper alternative of glass shelf costing under 100$. We can still put the light-weight items like face-wash, scrub etc on the glass shelf, but for heavier things like 2L shampoo or shower gel bottles, we had to put them separately in a floor shelf.
Again, we don't regret this.
Ensuite is the one place we have the only awning window of the house, I mentioned above, not very happy about the ventilation it provides! However, we are okay with standard white shower screen, the semi-frame-less one would have looked better though.
At our electrical appointment, we planned to install the fan-light-heater combo to bathrooms after handover. However, it was quoted higher than MJH by electricians, so we haven't installed it yet. But if we are allowed to go back at our Electrical appointment, we would do this with MJH for both bathrooms.
Main Bathroom: Now, we are facing few issues in the main bathroom, mostly related to bathtub placement. Main bathroom has the vanity next to the bathtub. When my darling daughters play 'splash splash' during their bath time, I have to put a temporary cover on the side of the vanity so that it won't get wet. However, nothing can be done to the wooden window architraves next to the tub. Even though we dry it up straight away, this is an inconvenience indeed. We had to upgrade to Frame-less shower (which was too expensive) for a reason, but now we are happy with how it looks in the already congested main bathroom.

We didn't upgrade the shower head on purpose on any bathrooms, after a shower it is very easy to take it out and give the shower screen a quick wash. We did add a shampoo recess in the shower, but unfortunately its height is not enough for taller bottles, whoa!!
Now, we didn't go for floor to ceiling tiling, it is good if you can afford it, so far we don't regret it. Also, we didn't add the any drawers to vanity considering it doesn't add extra storage. We don't regret this either. One thing we didn't know while doing our colours appointment, to install a bigger mirror on the wall next to vanity, otherwise would've at least asked for the price of this upgrade.
Hope this is helpful for people who are making a decision to upgrade things or do stuff after handover. It is not long we were doing the same! Will cover living area and outdoor in another post!