Monday, November 21, 2016

Landscaping: Side Retaining Wall done, Excavation Complete!

Retaining wall on our right side is completed last week along with Fencing. Change it had brought is simply amazing! It looks so neat now! Gravels also had been laid out. We are not installing any step stone  because there is no door in this side of the house.

Here is a before and after photo:


Excavation of front and back yard has been done this very morning (Yes, trades start work really early)!.They are now working on retaining wall on the back side of the house. Hopefully will shoot some progress photos at the end of this week!

We are really happy that when the house will be handed over, all three sides will be fenced!

Termite Protection installation for Garage door to driveway (which MJH already paid for) has been booked for this Friday. So, if everything goes as per plan, Driveway can start from next week!

Friday, November 18, 2016

Updates from PCI and ongoing Landscaping

We had an actual PCI yesterday. As our Site Supervisor (SS) hinted us earlier that the house might be ready for handover on the same day, we took the final clearance cheque with us. Unfortunately, the house wasn't ready. Some of the tape-marked issues discovered at pre-PCI weren't done. Also there were additional issues picked up by our independent inspector. So, painters will be in again to finish the touch ups, brickies need to be on site to work on issues with mortars etc.

We had gone through our Independent Inspection report with our SS, discussed and negotiated (a lot!) on items he didn't agree with, put major ones on PCI list and signed over. This is the list of items MJH must complete before handover, future issues will be dealt with '13-weeks Defect Identification Period' process.

I would say we compromised on few cosmetic issues, but we plan to take care of them by ourselves later. After the PCI, we postponed our flooring and electrical appointments looking at a tentative handover date.


Our SS has given us a folder having all the contact, insurance details of every items used in the household. One of them was Termite Protection for Garage doors. As we are not doing driveway with MJH, we had to book for this installation work: this will happen after handover and sometime before pouring driveway. But MJH has already paid for this.

On the landscaping side, the fences are going up, retaining wall on the right side is done, a temporary gate is also installed. We are really grateful to our SS that he is allowing us to work on Fencing, Excavation etc considering our security concerns (of course he warned us if there was any damage to the house it would be on us and in case, his tradies faces difficulty accessing the site due to our landscaping work, the handover might be delayed!!).

Just hoping nothing of that sort will happen and it will go all smooth!!

Here is a collage: felt good to see the actual space on sides after land-leveling is done!

Excavation of Front and Backyard will start from next Monday (hopefully if the weather stays good like this).

I have published three other posts written earlier: here are the links if anyone missed them:

  1. Sudden Pre-PCI
  2. Flooring Update
  3. Independent Inspection of the Property


Tuesday, November 15, 2016

Independent Inspection done! Fencing starts!!

Our independent inspector has inspected the property. The house wasn't clean, so it was difficult for him to inspect on a detail level. Specially cosmetic issues were harder to detect. However, the good thing is, there are no major issues found.

Another exciting news is: our landscaping starts from today. Our landscaper started with leveling the site to build retaining walls on one side. Fence should be up by this week giving us better security.
We are really happy that our SS allowed to install fences before handover. MJH only allowed this because of multiple vandalism attempts to the property.

They have fixed most major issues we reported on pre-PCI: Alarm and Video Intercom system have been installed, light temperature fixed, outdoor sensor light installed (though we are not sure about the sensitivity), Ensuite benchtop got replaced with Caesarstone Walnut, most walls got repainted, towel Rack got installed. However, there are still few blinds that need to be replaced, few areas are still in need of paint touch ups, toilet roll holder yet to be installed. But if these issues are mentioned in PCI list and promised to fix by the following week, we are still ready to accept the keys on day-after-tomorrow. Let's see how things progress, very excited and very anxious as well.

here are few photos:


Thursday, November 10, 2016

Flooring Update

After the site measurement was done on Tuesday, we learnt the day after that there will be some additional square meters to be added. Probably they missed out some areas when they measured from the plan! To be honest, this did not please us as we selected a vendor based on their quote, and now you're changing the quotation! Also, we learnt that they assume 10% wastage for vinyl and carpets, and YOU need to pay for it! Anyway, it will add 1.3K AUD now, still much less than the builder's quotation though.

Assuming we will get our keys on 17-November, flooring installation dates are set for 23~25 November which is the following week after handover. The first two days are floor preparation and vinyl installation. the last day is reserved for Carpet. We had to wait few days more because the carpet is not on stock now.

Our flooring choices stay the same: Flooring Choices Finalized

Wednesday, November 9, 2016

Sudden Pre-PCI!

We went to the site so that the person from flooring company could do an actual site measurement and check the floor condition whether any floor preparation would be necessary. Our site supervisor decided we can have the pre-PCI that was cancelled due to vandalism. We were also ready and had time, delighted as well because this gave us a chance to fix the known issues earlier.

We went to room by room and pointed out the issues as we went by. Our site supervisor picked up more issues than us :). Eventually the house will be repainted. Major issues are as follows:


  • Walk-in-Robe Door Placement: The WIR robe is supposed to be placed in the middle, but it is not. This is generating multiple issues like there is not enough place inside to install the double power point we asked. So, the trades has placed the switch and power-point in Master-suite! Three outlets in this tiny wall - too busy right. 

Now, as a remedy, we asked to put the light switch of Master-suite and WIR in the same plate removing the left one. The double power-point below will stay as it is as a bonus! An additional double power-point will be placed inside, not in its original place though, but would do.


Builder's benefit is they wont need to do heavy Gyprock work involving the door placement. And our benefit is, we have more space on one wall to install a mirror inside WIR or even put a chair on bed side next door bed-side closet. So, it is a win-win situation.
  • Light temperature mix-ups: There has been 6 locations where the temperature of the downlights (cool or warm) aren't correct. 
  • Light fittings: Two outdoor light fitting location (a sensor light and a batten holder) had been swapped 
  • Ensuite Benchtop: Wrong color bench-top in ensuite
  • Butler's pantry door yet to be painted
  • Two downpipes left unpainted 
  • Video Doorbell system not installed yet
  • Towel rack, toilet roll holder, glass rack in ensuite shower, kitchen taps not installed yet
  • Two slab cracks in Alfresco
  • and few more minor issues....mostly related to painting touch ups
On the progress side: our Cosmic Aura splash-backs have been installed in kitchen and pantry, looks good to us! 


Independent inspection (planned this Thursday i.e. 10-Nov) had to be postponed to next Tuesday (i.e. 15-Nov). Our formal PCI is on next Thursday (17-Nov) and there is a possibility that if there is nothing major found at Independent Inspection and PCI, we will get the keys on the same day.

It looks like just a week if we are lucky and so many things left to do.

On the flooring side: the actual measurement came slightly more than what was taken from the Plan drawings. Also, some floor preparation would be necessary. So, we are expecting a revised quote this week.
Here is vinyl sample we are going with: Looks more ash-y than it really is!


Monday, November 7, 2016

Patio Tiles Ordered

We were undecided on what to do with the front landing flooring for quite some time. It is such a small area under 1.5 sqm but yet very important. Finally we have decided to go with tiles and our landscaper will be doing it for FREE!!

We selected one from Beaumont Tiles Outdoor Collection: it is called "Touchstone Grey Structured Textured Rectified"


Here is a collage with our external colours and few details of the tile selected:


Adding few more photos of the facade:


Wednesday, November 2, 2016

Interior Shopping: Lounge, Rug and Dining setting

Exciting Times: we started shopping for our interior. Would like to take it slow, so only buying some must have items for living areas.

Lounge: 

Ordered a 5-Seater corner modular lounge from Plush. The design is 'Colt' and the Fabric is called 'Mondo Nutmeg'. Here it is:

Fabric Mondo Nutmeg
Need to brighten it up with some colorful orange-tone cushions.

Colt 5-Seat Corner Modular
Initially we included 'Chaise' as well but had to cancel it after we put the measurement against our plan and realized that it doesn't leave much space for dining table! Actually we are happy because now it is a 2.95 meter L-shaped symmetrical lounge which can be placed either facing its back at the Alfresco or dining side. Chaise would've made it a fixed setting. Also, dropping the chaise, the price came down from 3.5K to 2.6K (both are Sale price under buy-1-get-1-free promotion), It wasn't adding much value anyway. Also, got free delivery offer due to Melbourne cup, cool! ;)

Unfortunately it won't be delivered before Christmas, it takes them at least 9 weeks to deliver a sofa after placing order! We thought it would be a month or so, otherwise would've ordered it last month.
But, it's okay, we can live with that!

Now comes the Dining table: 

when we were looking for a lounge in Home HQ, we came across a nice Tasmanian Oak 6-seater dining settings. I wanted to go for a 8-seater one this time but eventually we bought it today. 


Reasons are: even though it is a 6-seater, it is a bit bigger (1.8m) than regular 6-seaters and it can accommodate 8 people if necessary. Couldn't risk buying a lighter colored fabric lounge because of the kids but went for these ivory chairs thinking 'as they are not fabric, should be easier to keep clean'. Above all, it goes so well with our interior colors. Also, I must not forget to mention that an irresistible Summer Sale is ongoing!


Unlike the lounge, this is available now. Asked them to deliver sometime mid-December.

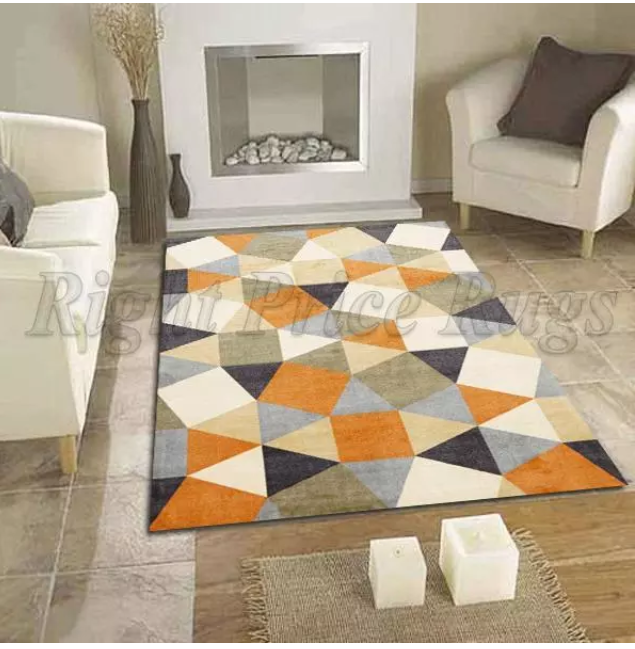
Last but not the least: THE RUG: 


Bought it few days back, already delivered. This one is quite common, but guessed it should go with rest of the house. Measurement is 320*230 cm.  Also, 50% sale on RRP was secured :)